Blocklaying & Structural Blockwork
Blocklaying & Structural Blockwork Melbourne
Blocklaying is half the name on the truck, and it's half of what Jamie at JC does. JC Brick & Blocklaying builds structural blockwork across Melbourne: core-filled and steel-reinforced besser block walls, retaining walls, garage and basement walls, and structural walls built to an engineer's drawings. Full supply and install on every job.
Structural blockwork is a different job from laying face brick. The walls are holding something back, holding something up, or both. That means the steel has to be in the right place, the cores have to be filled properly, the footings have to be right, and the whole thing has to match what the engineer has drawn. Jamie has been laying block for 21 years, on everything from a single-course garden wall to multi-storey structural walls, and he builds every one of them the same way: to spec, with no shortcuts on the structural work.
Most of the blockwork Jamie takes on is residential. Retaining walls on sloping blocks, basement walls under new homes, garage and boundary walls, and dividing walls between units. If you're a homeowner with a set of engineering drawings and a block wall that needs building properly, or you've been told your project needs a blocklayer rather than a bricklayer, this is the page for you.
Structural Blockwork Done Properly: What Jamie Builds
Core-Filled and Reinforced Blockwork
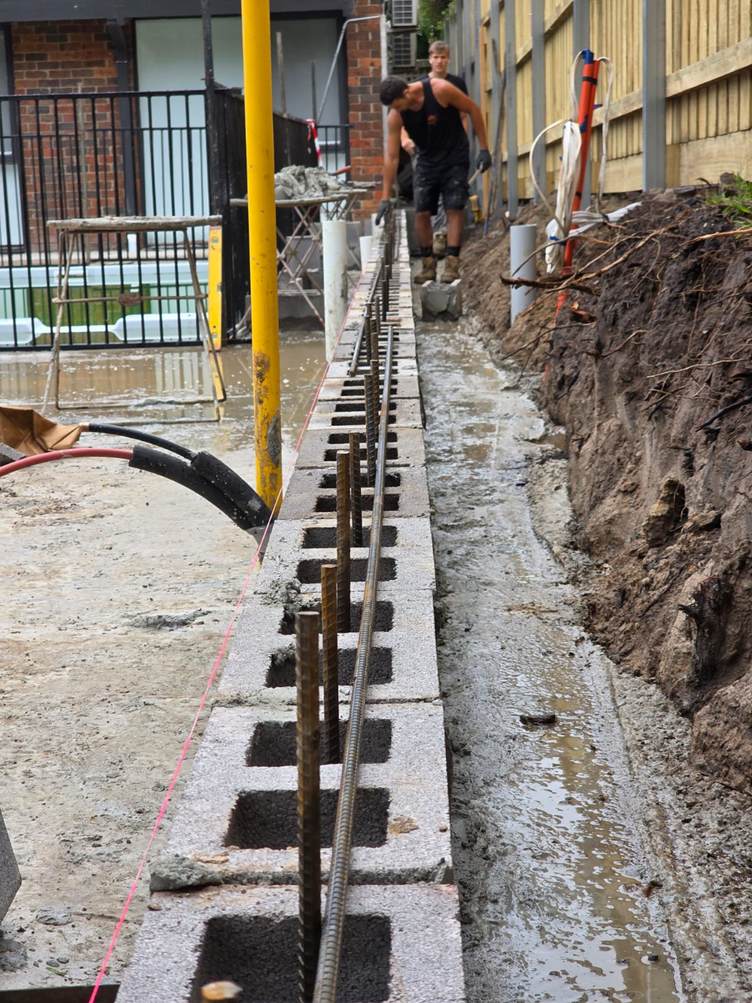
The strength of a structural block wall comes from what's inside it. Jamie sets vertical steel starter bars into the footing, threads reinforcement through the block cores as the wall goes up, and fills the cores with concrete once the courses are laid. Horizontal steel goes in where the engineer calls for it. The result is a solid, reinforced concrete wall inside a block skin, which is what a retaining wall, basement wall or load-bearing wall needs to do its job for decades.
Besser Block Construction
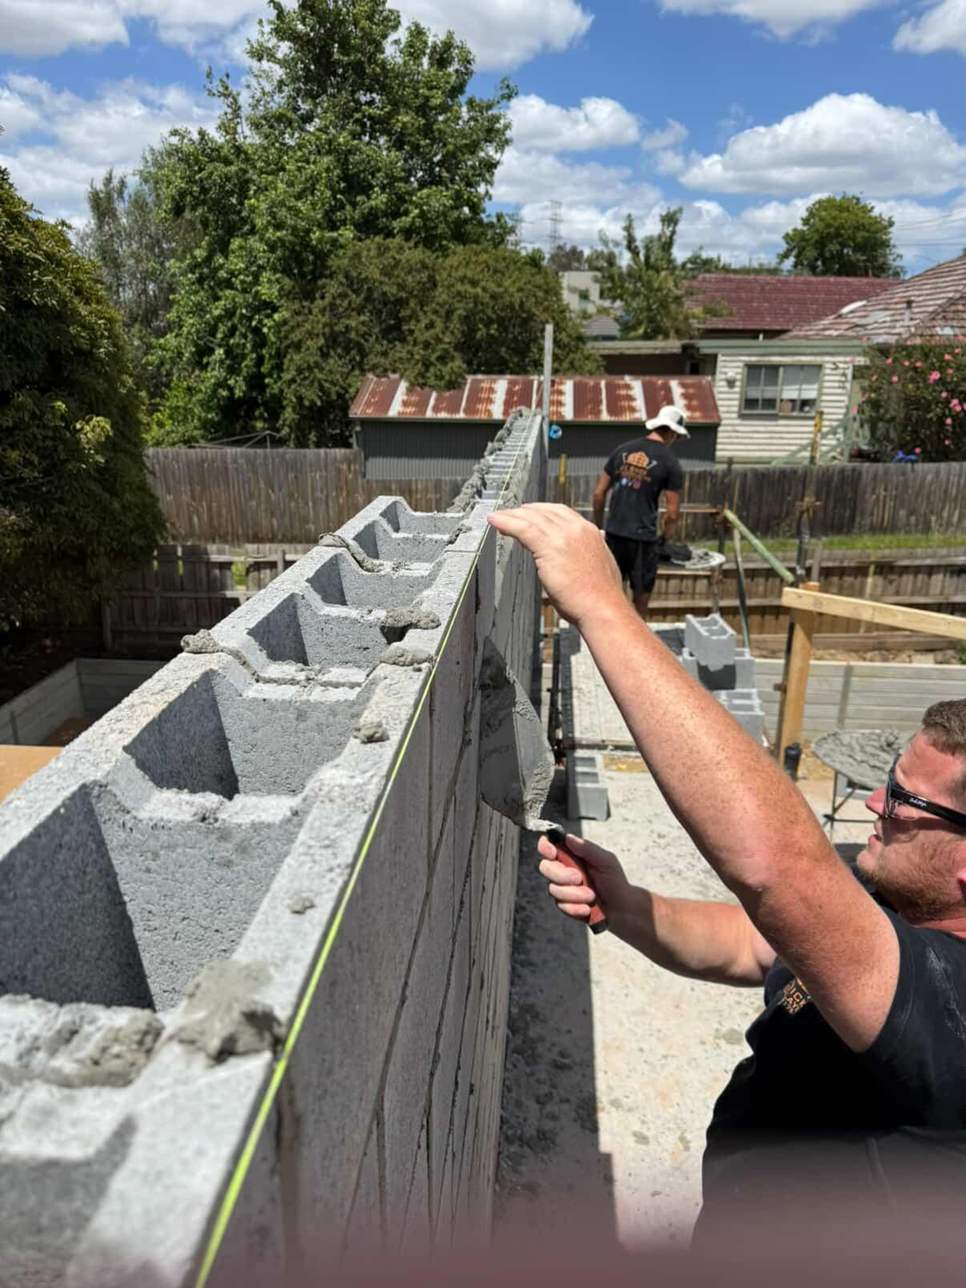
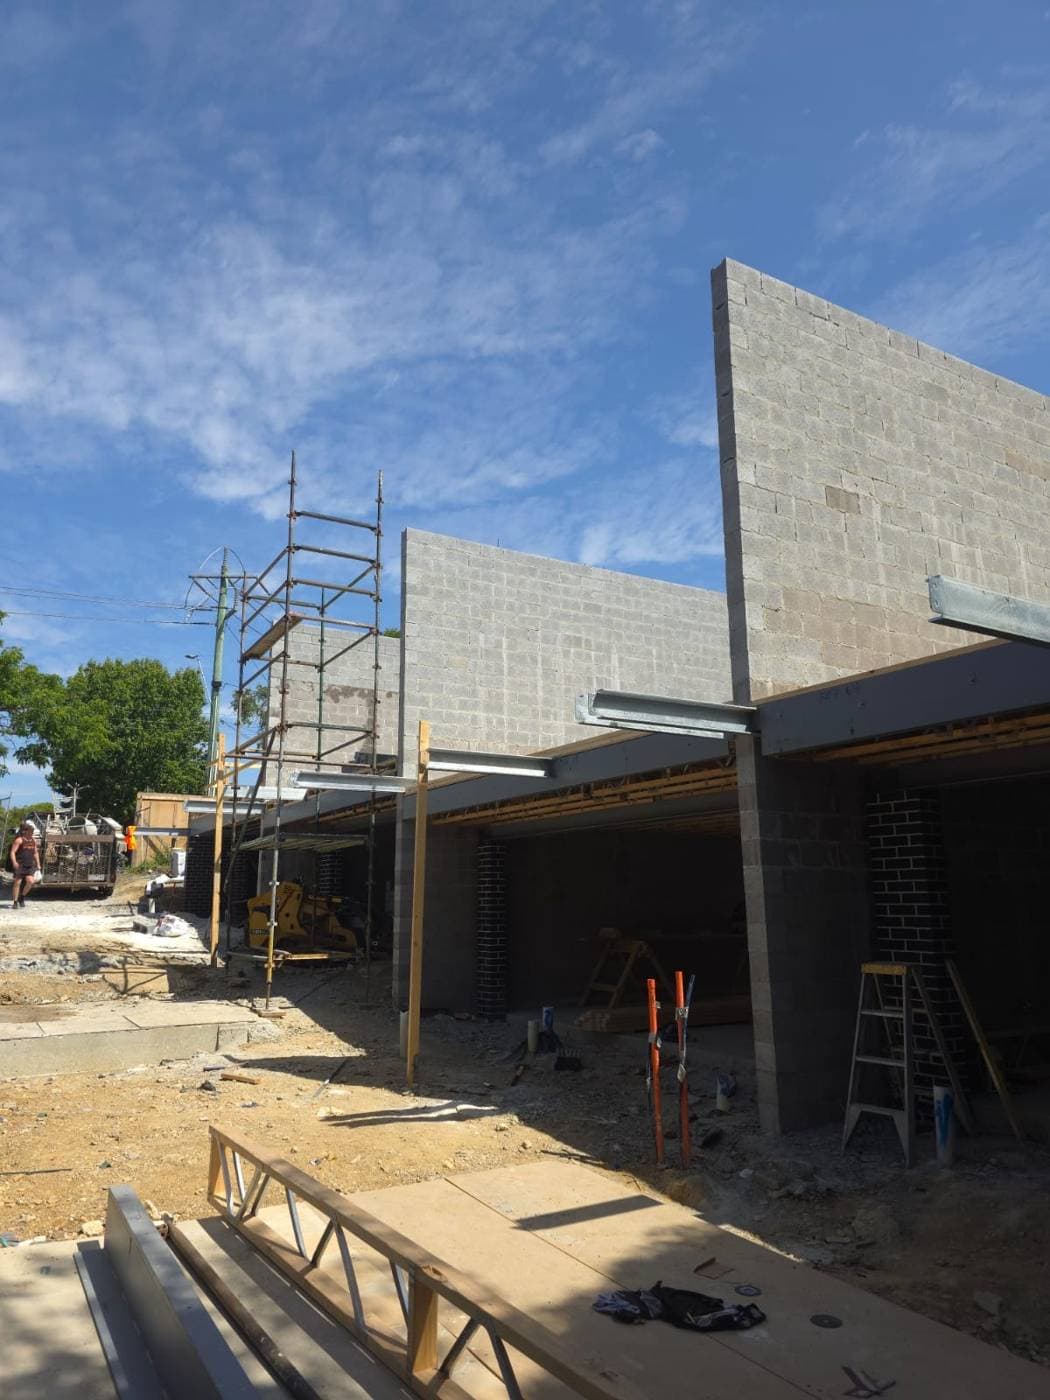
Besser block (concrete masonry block) is the standard material for structural walls in Melbourne. Jamie works with the full range: standard grey block for retaining and structural walls, split-face and coloured block where the wall will be seen, and the right block sizes and core configurations for the engineering. He sets out every wall with a stringline and level so the courses run true, the cores line up for the steel, and the finished wall is straight, plumb and ready to render, paint or leave as face block.
Structural Walls Built to Engineering Spec
Structural blockwork almost always comes with an engineer's drawing, and Jamie builds to it. Bar sizes, bar spacing, core fill strength, wall height, footing dimensions and drainage details are all followed exactly as drawn. If something on site doesn't match the drawing, Jamie raises it before he lays a block, not after. That's how the wall passes inspection and how you avoid expensive rework down the track.
Full Supply and Install
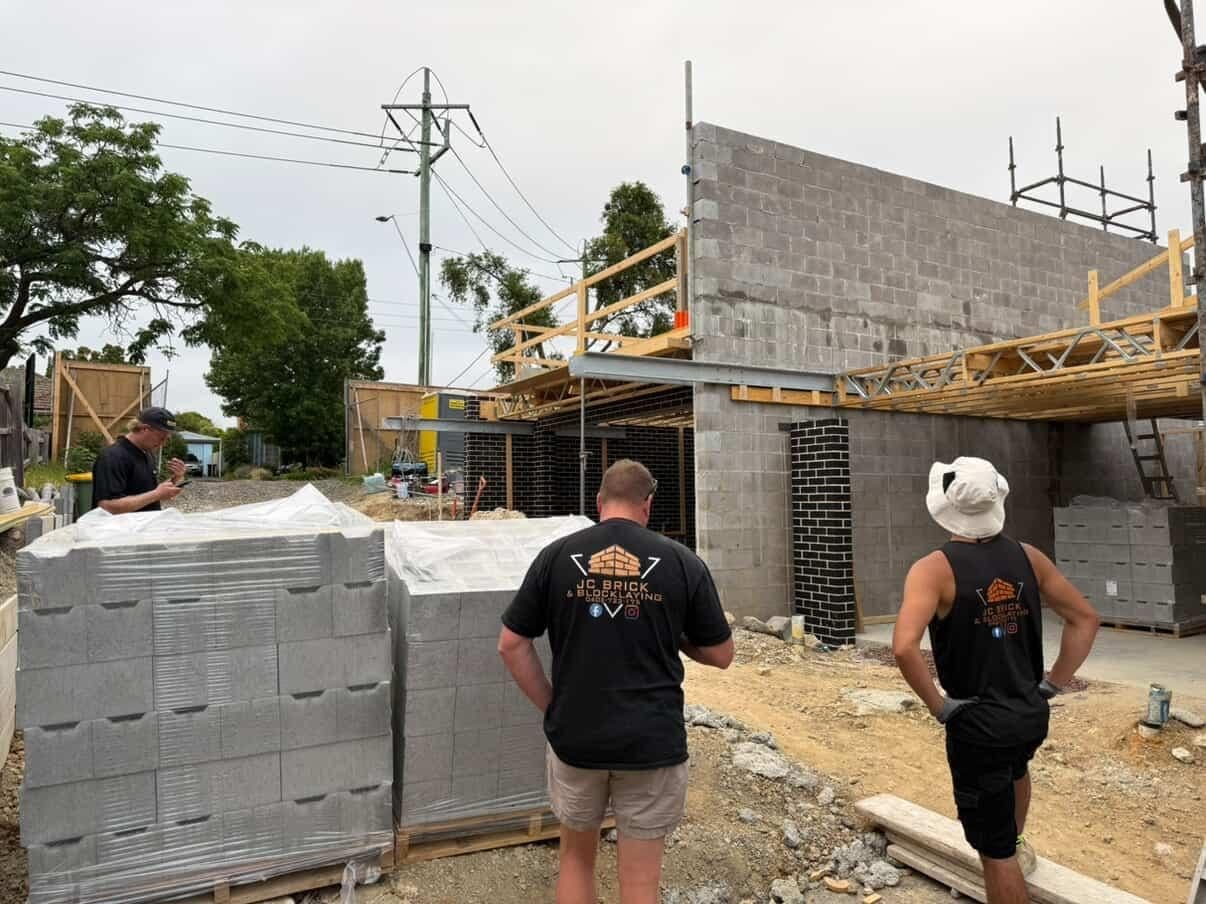
Jamie sources everything for the job: block, steel, concrete for the core fill, drainage aggregate and ag pipe, and any lintels or capping. You get one quote covering materials and labour, and one tradie managing the whole build from the first course to the final clean-up. No coordinating separate suppliers, no surprises on the invoice.
Blockwork Services
Looking for a Specific Type of Blockwork?
Two of the most common structural blockwork jobs Jamie takes on have their own pages with more detail, photos and answers to the questions homeowners ask most.
Blocklaying & Structural Blockwork: Recent Projects
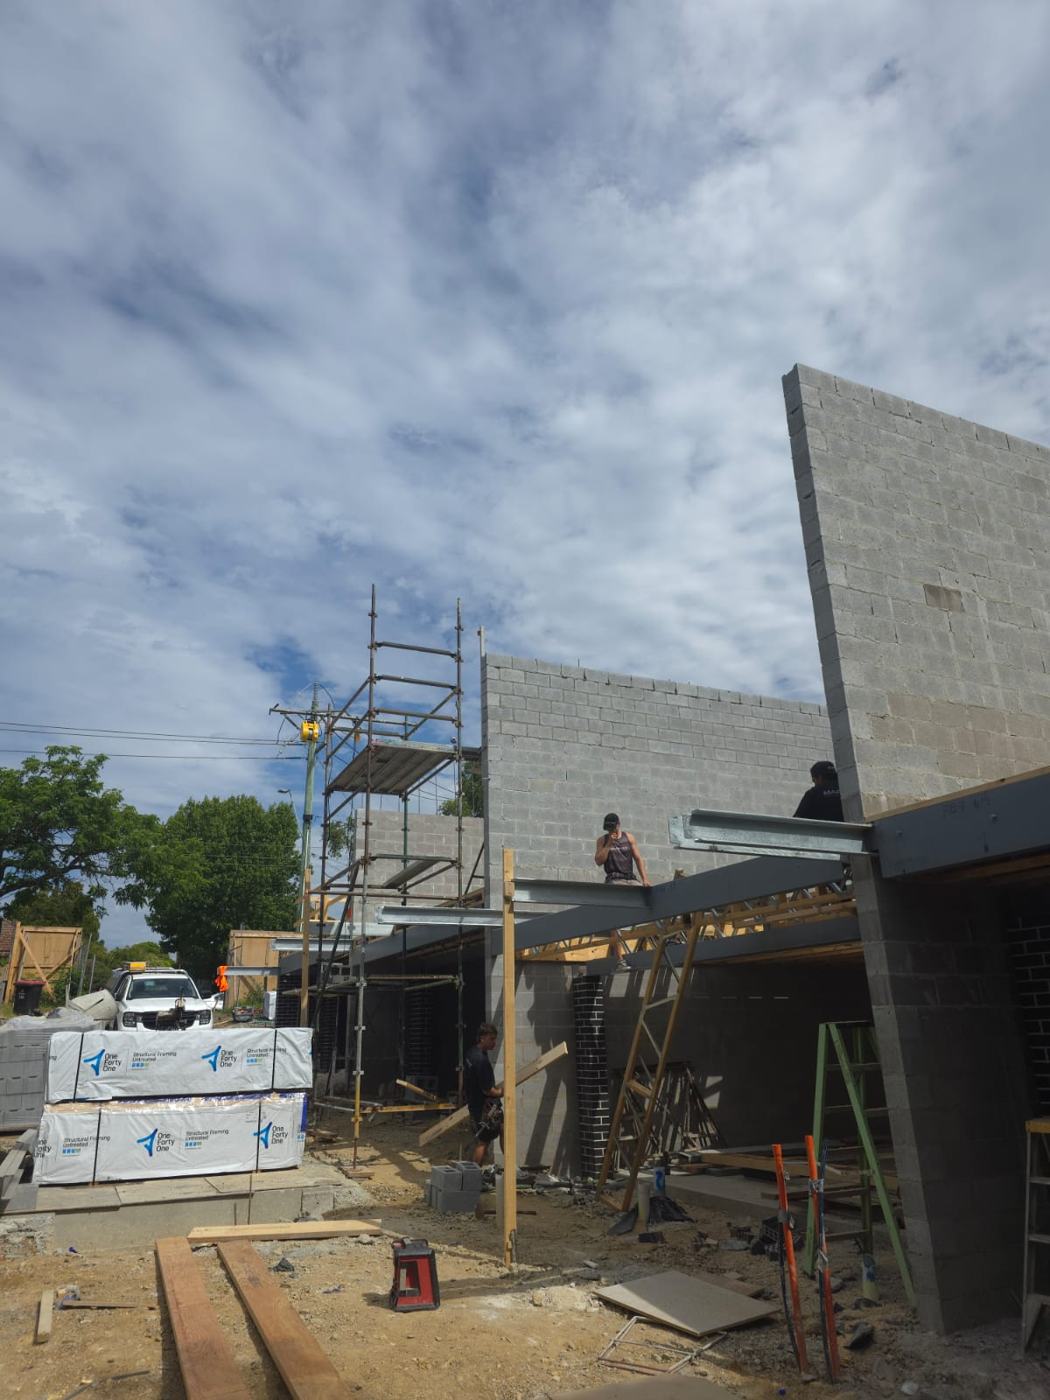
A selection of real blocklaying & structural blockwork projects completed by Jamie across Melbourne's eastern suburbs. Tap any photo to view it larger.
Where Jamie Works
Based in Croydon and working right across Melbourne's eastern suburbs. For larger structural blockwork projects, JC Brick & Blocklaying travels further afield across greater Melbourne. If you're outside the eastern suburbs and have a sizeable blockwork job, get in touch and Jamie will let you know if he can help.
Jamie builds structural blockwork throughout Croydon, Ringwood, Mooroolbark, Lilydale, Bayswater, Wantirna, Knox, Doncaster, Blackburn, Mitcham, and surrounding eastern suburbs.
Frequently Asked Questions
A bricklayer lays clay bricks, usually as a veneer or feature finish. A blocklayer lays concrete masonry blocks (besser blocks) to build structural walls, which are then reinforced with steel and filled with concrete. Many bricklayers do not take on structural blockwork because it involves engineering drawings, steel placement and core filling. Jamie at JC Brick & Blocklaying does both, and has been laying structural block across Melbourne for 21 years.
Yes. Structural blockwork is one of JC Brick & Blocklaying's core services. Jamie builds core-filled and steel-reinforced besser block walls, retaining walls, garage and basement walls, and structural walls to engineering specification across Melbourne's eastern suburbs, and travels further across greater Melbourne for larger blockwork projects.
Core-filled blockwork is a block wall where the hollow cores of the blocks are filled with concrete, usually around vertical and horizontal steel reinforcement. This turns the block wall into a reinforced concrete structure. It is the standard method for retaining walls, basement walls and any block wall that carries a structural load, and it is how Jamie builds every structural wall.
For most structural block walls, yes. Retaining walls over a certain height, basement walls and load-bearing walls generally need an engineer to specify the steel, footings and core fill, and your council may require a permit. If you already have drawings, Jamie will build to them. If you do not, he can point you in the right direction before quoting so the wall is designed properly from the start.
Yes. JC Brick & Blocklaying is fully insured on every project, including structural blockwork, retaining walls, and garage and basement blockwork. Insurance details are available on request before any work begins.