Garage & Basement Blockwork
Garage & Basement Blockwork Melbourne
Garages, basements and below-ground rooms need walls that carry load and keep water out. JC Brick & Blocklaying builds them in core-filled, steel-reinforced besser block across Melbourne, to the engineer's drawings and the council's requirements, with full supply and install.
More Melbourne homes are being built with basements, undercroft garages and split-level lower floors, especially on sloping blocks in the east where the land falls away from the street. Those lower walls are doing two jobs at once: they hold back the earth on the outside and carry the house on top. That's structural blockwork, and it's exactly what Jamie has been building for 21 years.
Jamie works directly with homeowners and their engineers on garage and basement blockwork. He reads the drawings, sets out the steel, lays the block, core fills the walls and coordinates with your waterproofer and slab contractor so each stage happens in the right order. If you're building a new home with a basement, adding a garage under an extension, or replacing a failed brick or timber lower wall with block, get in touch.
Garage and Basement Walls Built to the Engineer's Drawings
Garage Walls
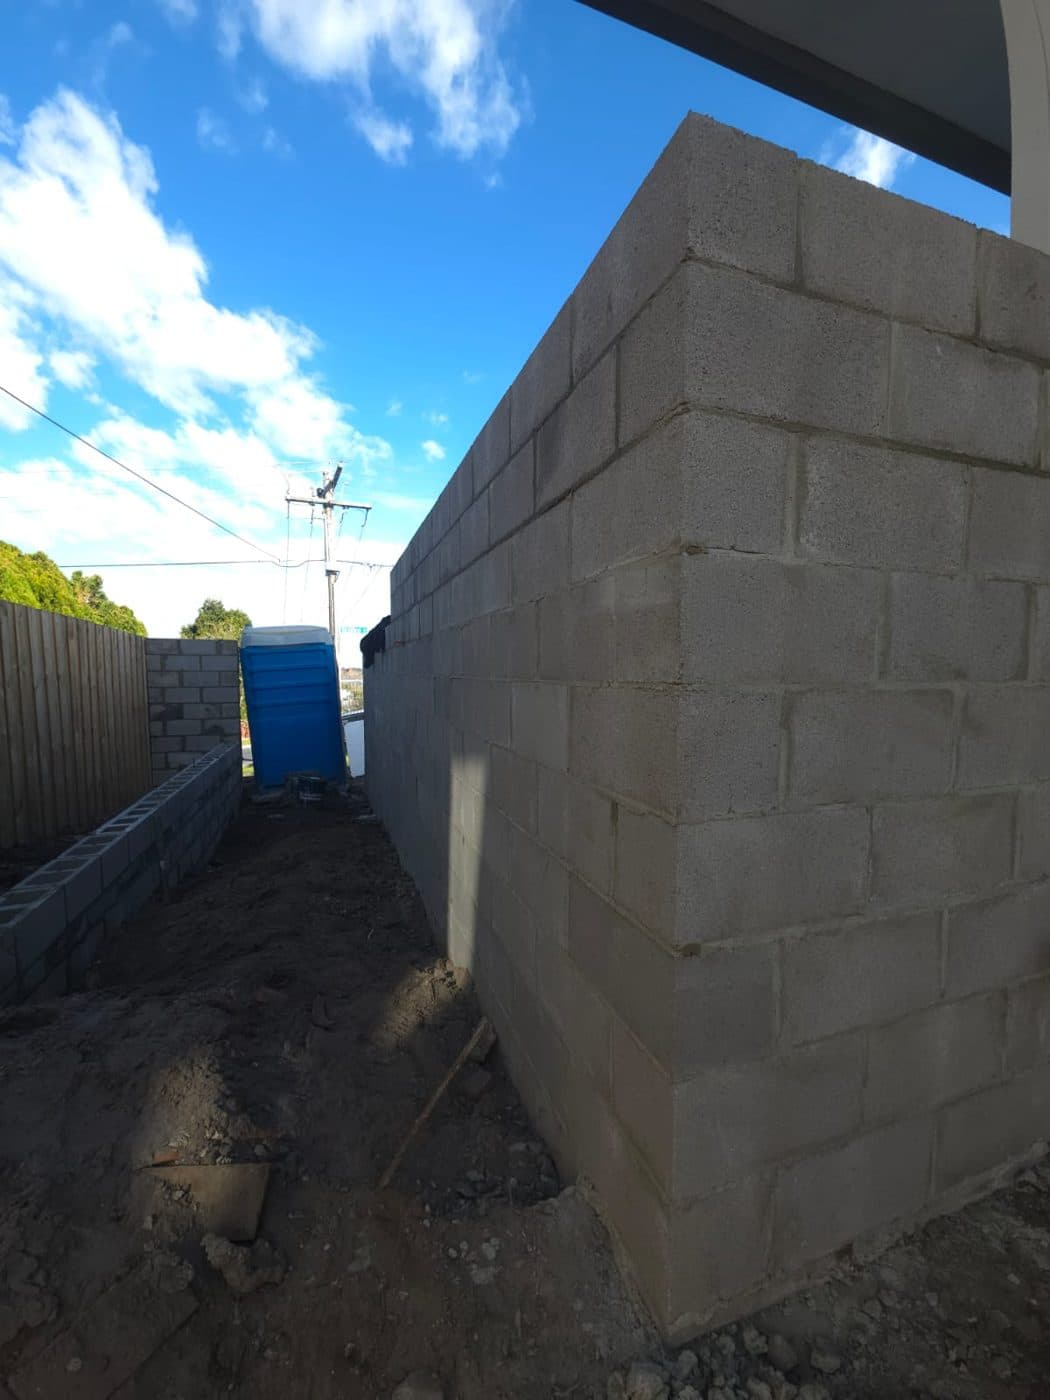
Block garage walls, whether freestanding, attached to the house, or built along a boundary. Jamie builds them plumb and square off a proper footing, with steel and core fill where the engineer calls for it, and integrated piers where the wall needs extra stiffness or has to carry a roof beam. The finished wall is ready for the roof framing, render or paint, and built to take the knocks a garage gets.
Basement and Retaining Walls Below Ground
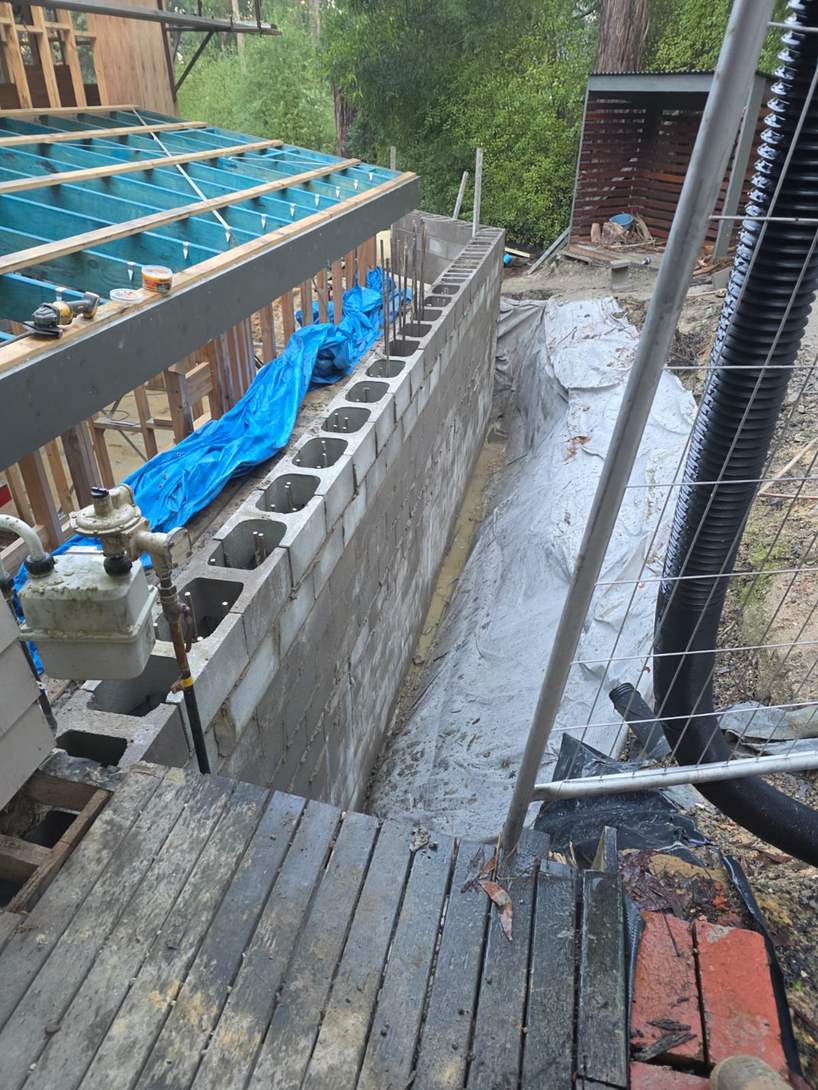
Basement walls are retaining walls with a house sitting on them. Jamie builds them from the footing up in reinforced, core-filled block, with the waterproof membrane and drainage detail on the earth side done exactly as the engineer and waterproofer specify. He sets out the wall so the timber or steel floor framing above lands where it should, and leaves clean, straight block for the internal finish.
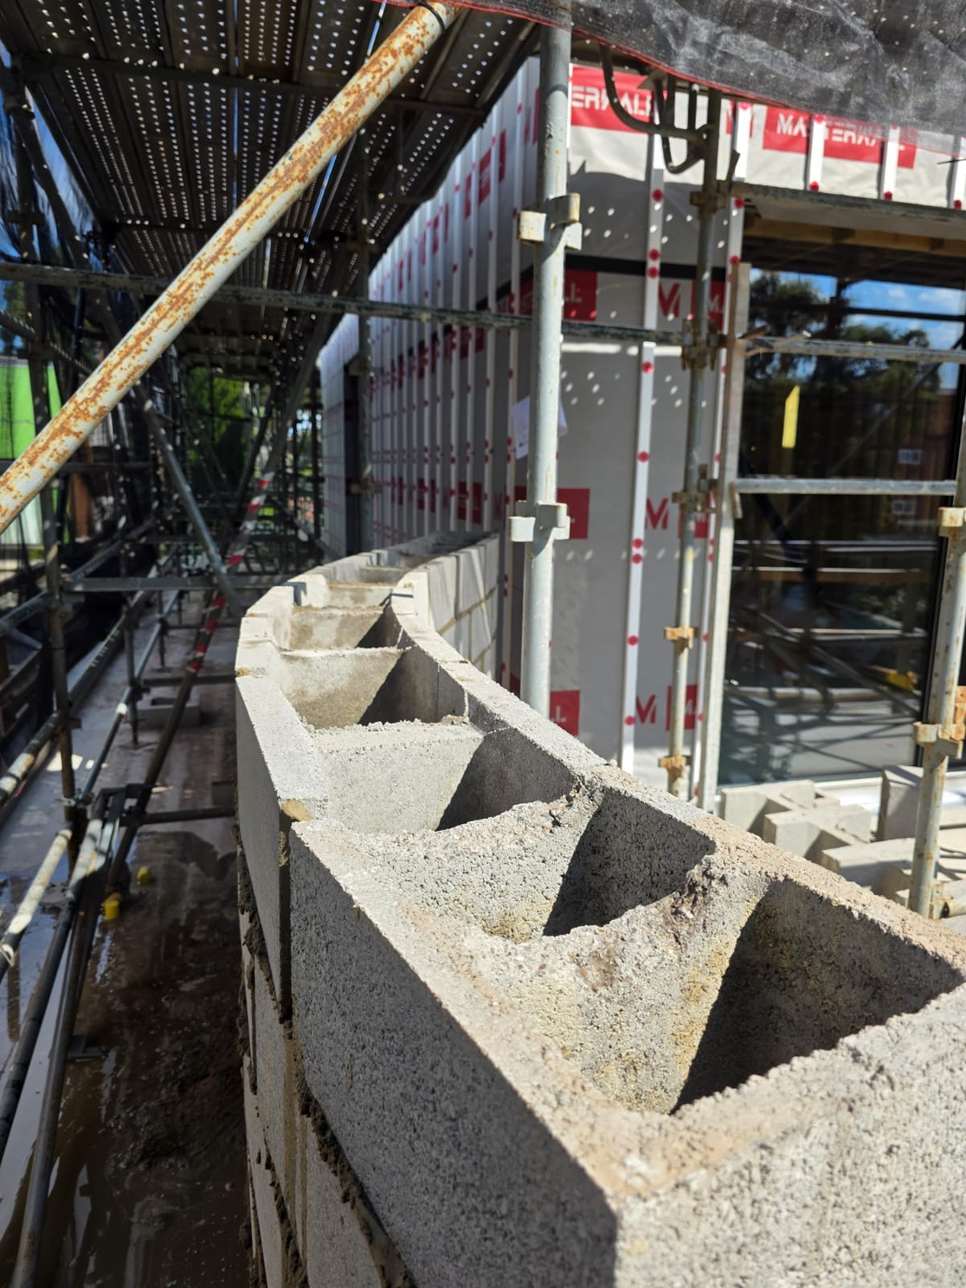
Core Fill and Steel Reinforcement
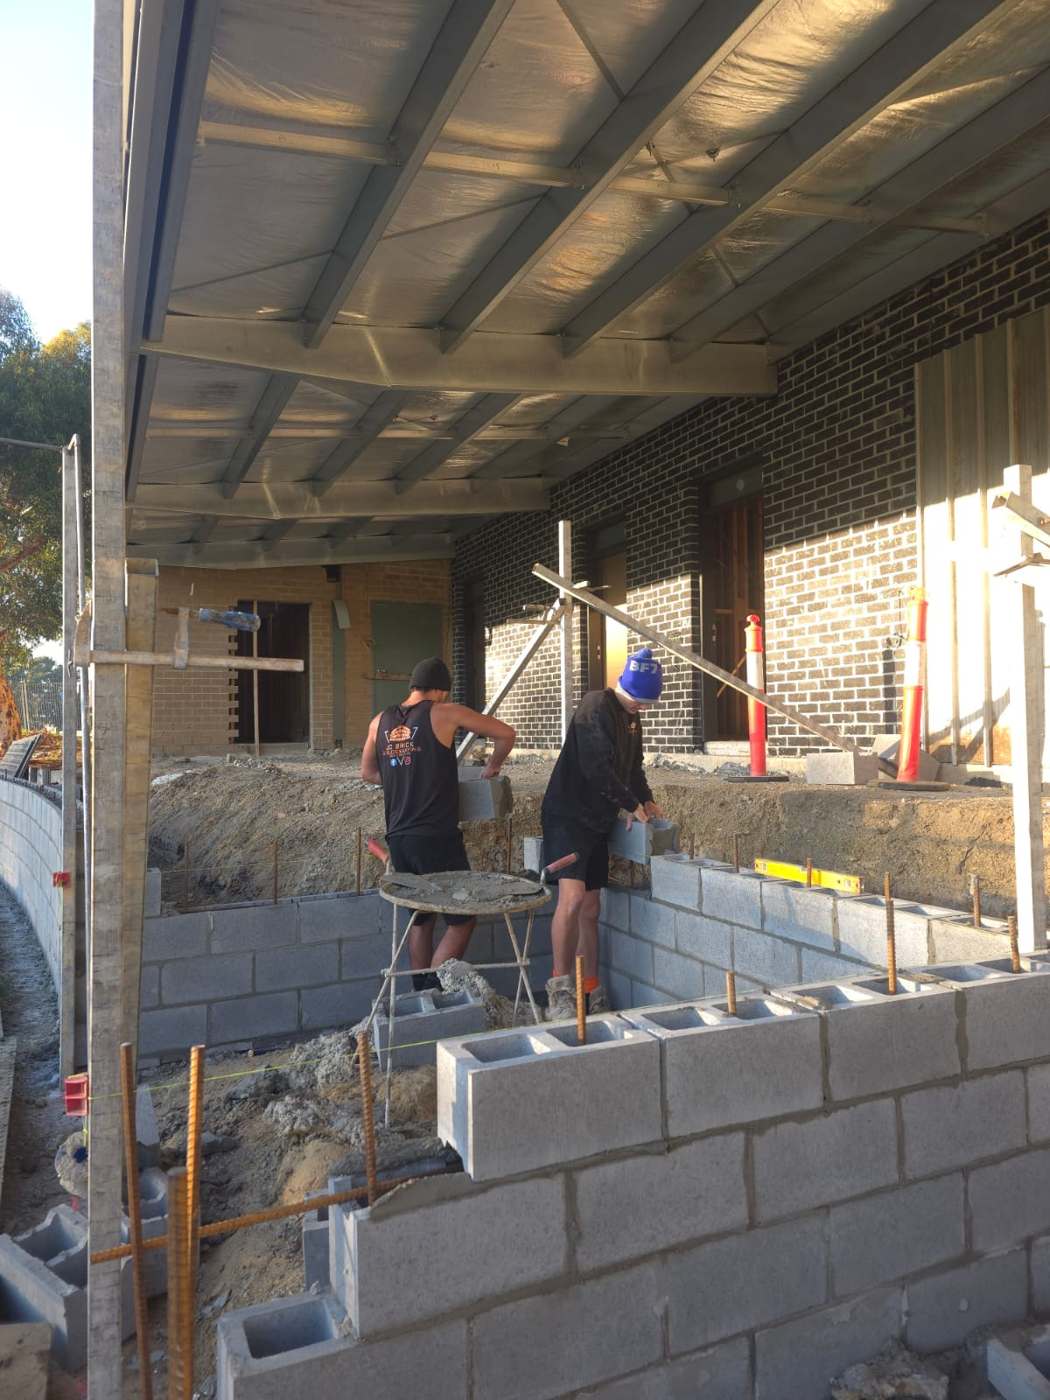
Every garage and basement wall Jamie builds is core-filled and reinforced. Vertical starter bars are set into the footing, steel is threaded through the cores as the wall goes up, horizontal bars go in at the courses the drawings call for, and the cores are filled with concrete at the specified strength. That's what turns a stack of blocks into a structural wall that can hold back earth and carry a floor.
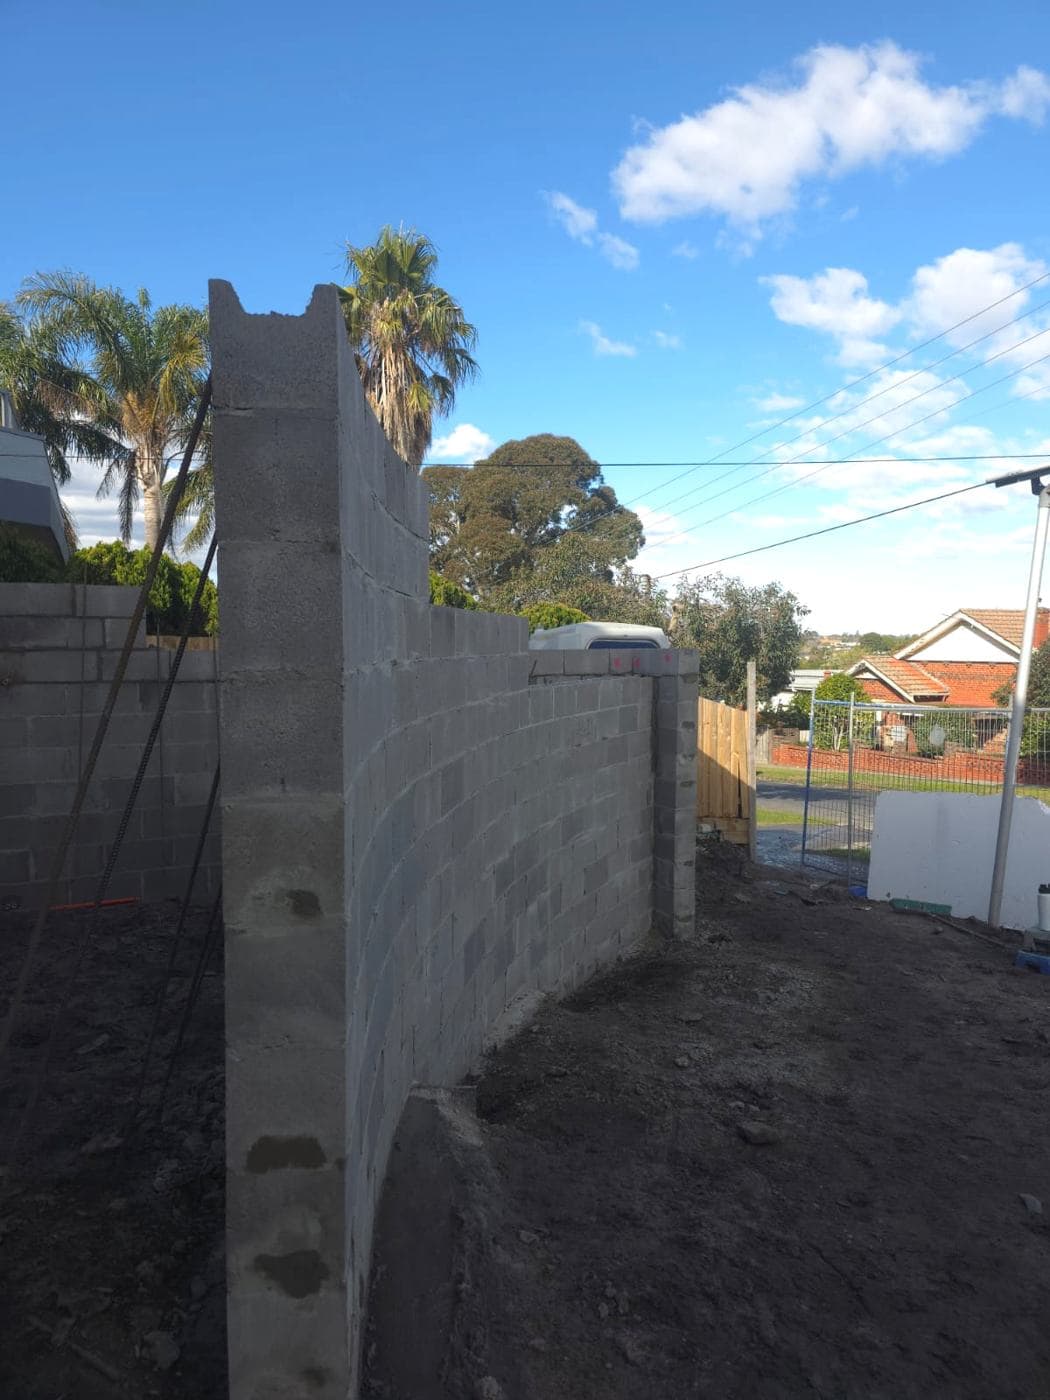
Built to Engineer and Council Spec
Below-ground and load-bearing walls need engineering, and usually a building permit. Jamie builds to the drawings exactly: bar sizes, spacing, core fill strength, wall thickness and footing dimensions. He's used to working alongside building surveyors and inspectors, and he keeps the site tidy and the work visible so inspections go smoothly.
Garage & Basement Blockwork: Recent Projects
A selection of real garage & basement blockwork projects completed by Jamie across Melbourne's eastern suburbs. Tap any photo to view it larger.
Where Jamie Works
Based in Croydon and working right across Melbourne's eastern suburbs. For larger structural blockwork projects, JC Brick & Blocklaying travels further afield across greater Melbourne. If you're outside the eastern suburbs and have a sizeable blockwork job, get in touch and Jamie will let you know if he can help.
Jamie builds garage and basement blockwork in Croydon, Ringwood, Doncaster, Balwyn, Mooroolbark, Chirnside Park, Lilydale, Warranwood, Blackburn, and surrounding eastern suburbs.
Frequently Asked Questions
Yes. Jamie builds basement and below-ground block walls for new homes and extensions across Melbourne's eastern suburbs, and travels further across greater Melbourne for larger projects. Every basement wall is built in core-filled, steel-reinforced besser block to the engineer's drawings, with the waterproofing and drainage detail followed exactly.
Yes. Boundary garage walls are common in Melbourne and Jamie builds them regularly. Boundary walls usually have specific requirements around height, setbacks and fire rating, so they need to be built to the engineering and the permit conditions. Jamie builds to spec and will flag anything on site that does not match the drawings before he starts.
Waterproofing is usually applied by a licensed waterproofer once the block wall is complete and core filled, and before the wall is backfilled. Jamie builds the wall with a clean, straight face on the earth side so the membrane can be applied properly, and coordinates the timing with your waterproofer and builder so nothing is backfilled before it's protected.
A single garage wall can be laid and core filled within a few days. A full basement usually takes one to two weeks of blocklaying, depending on the size, the amount of steel, and how many core fill pours are needed. Jamie gives you a clear timeline with the quote and lets you know as each stage is completed.
Yes. JC Brick & Blocklaying is fully insured on every project, including garage, basement and below-ground structural blockwork. Insurance details are available on request before work begins.